The benefits of flexi-living
Offering a diverse range of innovative housing options and adopting best practice design principles at Ginninderry, is central to the project’s vision and the team responsible for bringing this community to life.
“Our goal is to offer a mix of really exciting and innovative housing types that will facilitate a broad range of lifestyles for individuals and families. People from all ages and stages of life, and with different budgets and lifestyle aspirations will be accommodated at Ginninderry, making for a vibrant and interesting community”. Stephen Harding, Project Director Ginninderry Joint Venture.
In meeting this challenge, we are considering what the population of Canberra (now and into the future) will want from their community and housing, taking into account our busy lifestyles, our desire to see greater sustainability “built in” to our places and homes, our focus on energy and water efficiency, our respect for the environment and our aspirations to spend more quality time on things that matter.
Therefore, design considerations will include factors such as sustainability, quality streetscapes, light and shade, useable outdoor space, privacy, build quality, diversity of building type, integration within existing neighbourhoods and affordability.
One of the ways that we will ensure diversity is by offering flexible housing options in the new development.
Urbis’ Think Tank suggests that some of the key benefits of flexi-living lie in their sustainability focus.
These include:
- Reduced costs of maintenance due to smaller lot and housing sizes
- Reduced costs of operation – less heating, less cooling, lower rates and other running costs
- Smaller homes are by necessity more thoughtfully designed to maximise the use of space, making the internal floor plans more effective and efficient
- Less landscape to provide and maintain
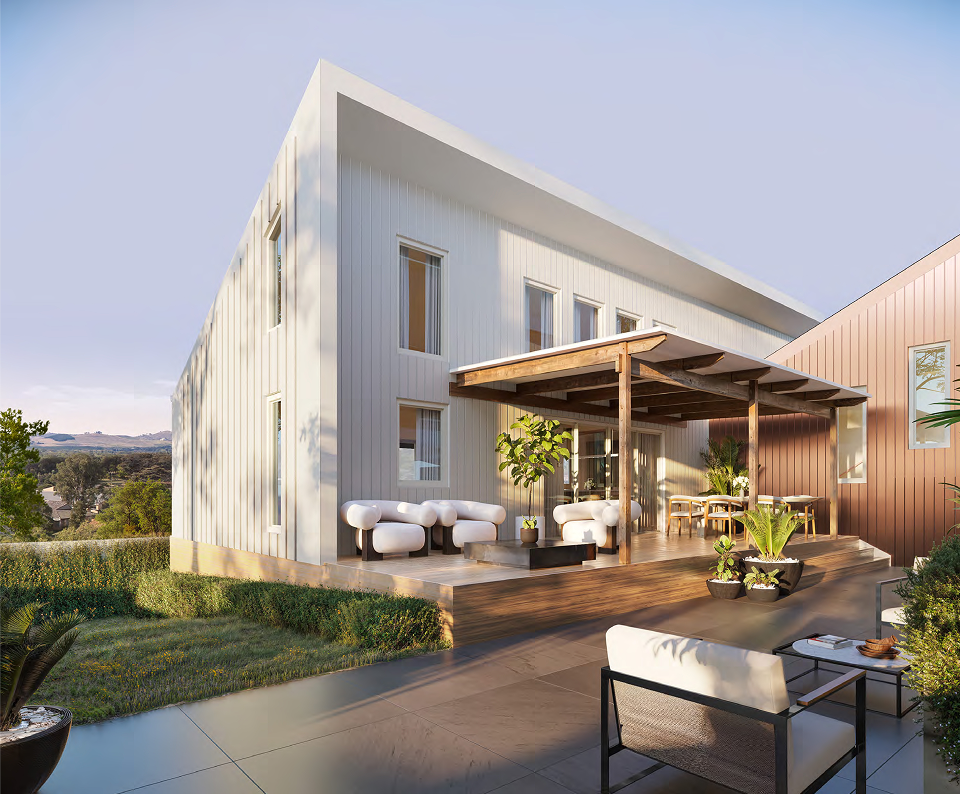
One of the flexible options being explored for Ginninderry is the ‘mews’ option. At Ginninderry, mews will be a grouping of small dwellings, which have frontage to lanes or lower order streets.
While detached homes on more traditional blocks will still be available, maximising space through innovative designs and clever fit-outs in spots close to town centres and transport routes is exactly what the Ginninderry development is trying to achieve.
To learn more about the project’s commitment to housing diversity, take a look at our blog.