Rise to the occasion… why building on a slope might be the best option for your family home
For decades, flat blocks have been the default choice for Canberra homebuilders. Buyers readily pay thousands in earth-moving costs to level land rather than build on an incline. But that narrative is shifting, and for good reason.
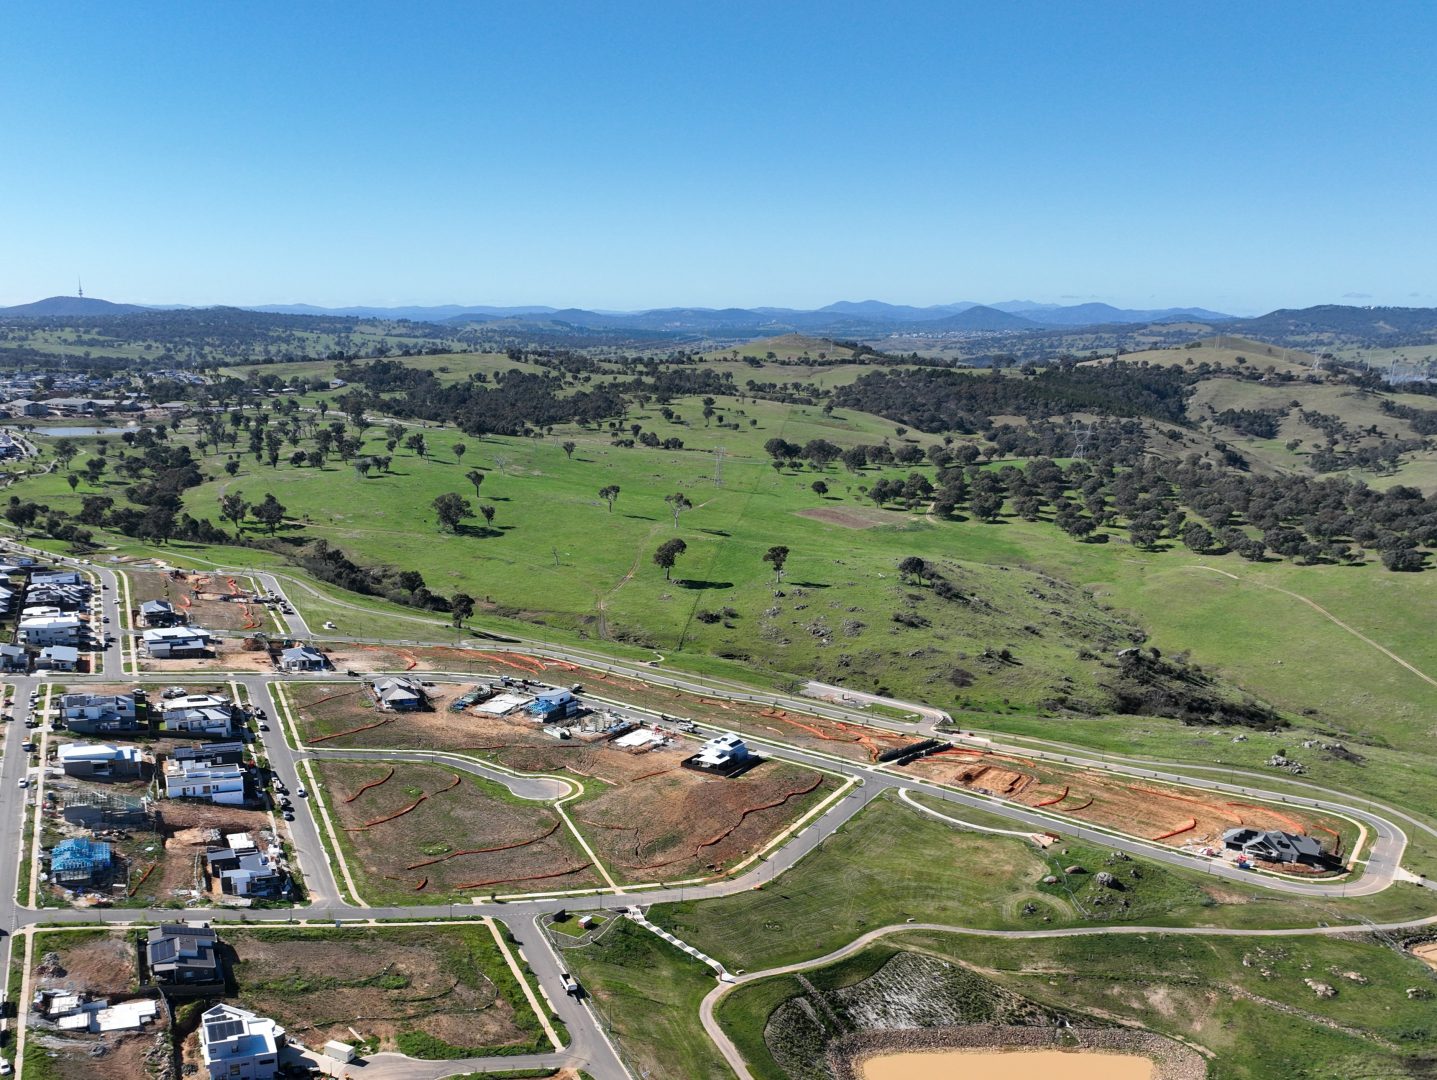
Understanding the benefits of a well-designed has completely reframed how we think about slope. What was once seen as a problem to solve is now recognised as an opportunity. At Ginninderry, where many blocks near the Ginninderry Conservation Corridor edge feature natural slope, homes built on an incline can match or even outstrip flat-block homes in more ways than one.
The difference in design
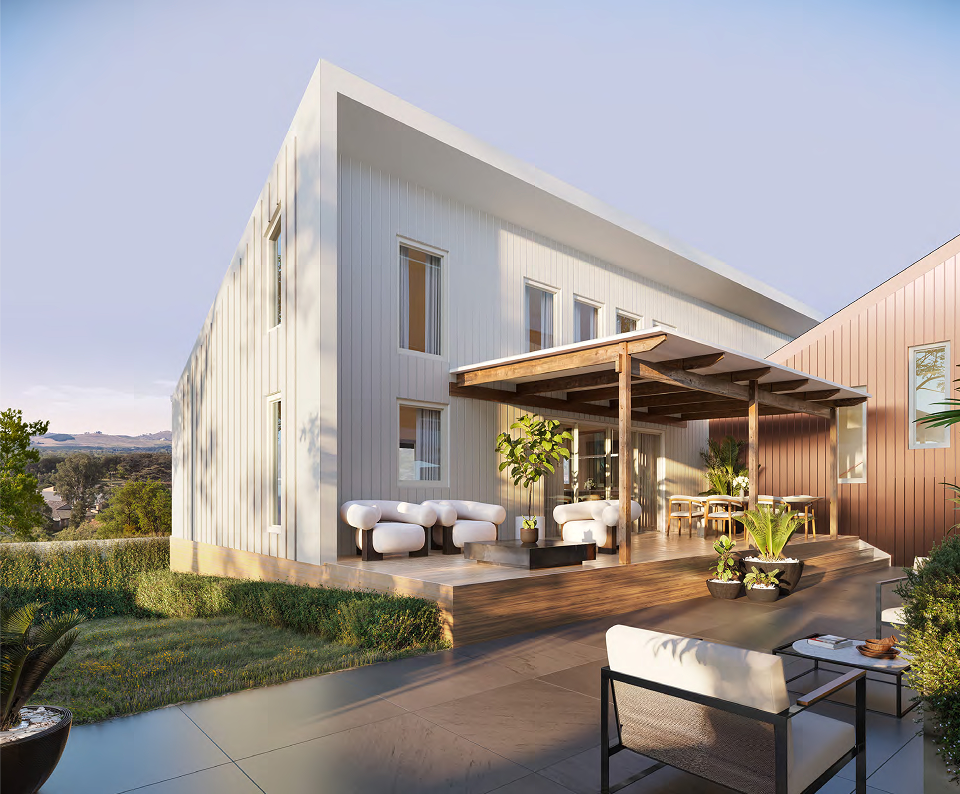
A home built on a downward slope might look like a simple, single-storey dwelling from the street. But step inside and descend the staircase into a grand living area with high ceilings as the house steps down the block. It allows natural light to stream in, and excellent views of the surrounding Brindabella mountains – elements which are difficult to replicate on a flat block of land.
Sloped blocks also allow homes to be designed specifically to maximise solar access – that’s free heat from Canberra’s beautiful sunny winters. This simple design principle keeps homes naturally warm, reducing ongoing energy costs.
There’s also a financial advantage: managing slope through clever architectural design costs considerably less than engineering heavily reinforced retaining walls. By working with the land’s natural contours rather than against them, you avoid expensive structural solutions.
Building a home for every life stage
One of the most overlooked benefits of sloped blocks is their suitability for multigenerational living. Modern families increasingly house elderly parents or accommodate adult children not yet ready to leave. Split-level homes, naturally dictated by sloping terrain, create separate living zones perfectly suited to these arrangements.
With these considerations built into the design from the outset, a sloping block can be used to its advantage, creating distinct living zones while still providing accessible spaces where needed. Rather than being a barrier to accessibility, the natural contours of a sloping site can support flexible home designs that adapt to changing needs and suit families at every stage of life.
Visualising your block’s potential
The main challenge with sloped blocks isn’t design but imagination. Ginninderry provides sample floor plans tailored to different topographies: blocks that rise from the street, fall away, or slope to one side. We also offer complimentary appointments with our design team for purchasers serious about unlocking the true potential of a sloped block.
Expert recommendations and guidance on designing for your unique incline ensure you’re building not just a home, but the home that works for your land and your life.
If you’re considering building in Ginninderry and have been hesitant about slope, it’s time to reconsider.
For more information about building on sloped blocks at Ginninderry, visit ginninderry.com or contact the sales team at The Link, 1 McClymont Way, Strathnairn.